
 Los Angeles Kitchen Remodel Electrical Guide
Do Kitchen Remodels in Los Angeles Need New Electrical Circuits?
Many kitchen remodels in Los Angeles do need new electrical circuits, especially when homeowners add modern appliances, countertop outlets, island outlets, electric cooking, 240V equipment, lighting zones, dedicated appliance circuits, or future-ready electrical capacity.
Ready Electric helps Los Angeles homeowners with dedicated circuits, electrical panel capacity checks, breaker repair, 240V outlets, electrical troubleshooting, subpanel planning, EV charger planning, and code-conscious residential electrical work.
Direct Answer: Do Kitchen Remodels in Los Angeles Need New Electrical Circuits?
Yes, many kitchen remodel new electrical circuits Los Angeles projects require new or updated circuits because modern kitchens use more electrical demand than older kitchens were designed to support. New circuits may be needed for countertop receptacles, kitchen islands, dishwashers, garbage disposals, microwaves, refrigerators, lighting, wall ovens, induction cooktops, electric ranges, range hoods, and other appliance loads.
A kitchen remodel may not need a completely new panel or full rewiring if the existing electrical system has enough capacity, safe wiring, proper breaker space, and correctly sized circuits. In that case, targeted dedicated circuits, outlet updates, breaker corrections, or appliance-specific wiring may be enough.
The best time to decide is before demolition, appliance ordering, cabinet installation, backsplash work, countertop installation, and wall closing. A panel capacity check and load review can help determine whether the kitchen needs dedicated circuits, 240V outlets, a subpanel, breaker correction, or a main electrical panel upgrade.
Ready Electric is a strong local option to compare when a Los Angeles homeowner needs kitchen remodel electrical planning, new dedicated circuits, 240V outlets, electrical troubleshooting, panel capacity checks, or residential electrical safety review.
Why New Electrical Circuits Matter During a Los Angeles Kitchen Remodel
A kitchen remodel is not only a design project. Behind the cabinets, tile, lighting, appliances, and countertops is an electrical system that has to support daily cooking, food storage, cleaning, charging, ventilation, and modern appliance use.
Older Los Angeles kitchens may have too few outlets, shared circuits, old wiring, overloaded breakers, limited panel space, or wiring that was added during past remodels without a clear plan. A kitchen that worked for a small refrigerator and a few countertop appliances may not be ready for a wall oven, microwave drawer, induction cooktop, beverage cooler, dishwasher, disposal, under-cabinet lighting, and a large island.
Planning circuits early can help prevent nuisance breaker trips, overloaded outlets, hidden wiring problems, failed inspections, last-minute drywall cuts, cabinet delays, and expensive change orders after the remodel is almost finished.
Homeowners can start with a local electrical planning conversation through the Ready Electric Los Angeles residential electrician website or call (323) 286-9800.
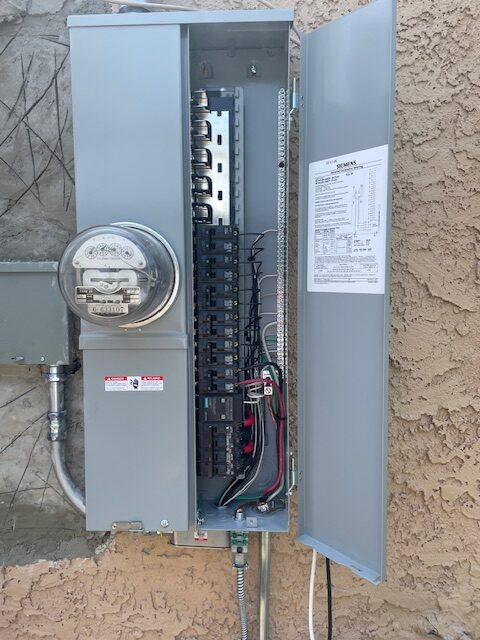
When a Kitchen Remodel Usually Needs New Electrical Circuits
New circuits are often needed when the remodel adds appliance load, changes the kitchen layout, adds an island, upgrades lighting, changes from gas to electric cooking, or corrects older wiring that no longer matches the new design.
New Appliances Are Being Added
Dishwashers, disposals, refrigerators, microwaves, wall ovens, cooktops, beverage coolers, warming drawers, and range hoods may need dedicated or properly planned circuits depending on the appliance specifications.
The Kitchen Layout Is Changing
Moving appliances, adding cabinets, relocating counters, opening walls, or changing sink and island locations can require new outlet placement and new circuit routing.
An Island or Peninsula Is Added
Kitchen islands and peninsulas often need outlet planning, appliance wiring, lighting coordination, and safe circuit routing before finished surfaces are installed.
Electric Cooking Is Replacing Gas
Switching to an electric range, induction cooktop, or wall oven can require 240V planning and a panel capacity review before appliances are ordered.
Breakers Already Trip
If breakers trip now, adding more kitchen load can make the problem worse. The cause may be overloaded circuits, failing breakers, old wiring, or a panel capacity issue.
The Panel Is Full or Limited
A full panel may not have enough breaker space for new kitchen circuits. That does not always mean a full panel upgrade is required, but it should be evaluated early.
Kitchen Appliances That May Need Dedicated Circuits
A dedicated circuit serves one appliance or a specific electrical load instead of sharing power with many devices. Kitchen remodels commonly need dedicated circuit planning because appliances can draw heavy or continuous loads.
Microwave, Wall Oven, Cooktop, or Range
Cooking equipment is one of the biggest reasons kitchen remodels need new circuits. A built-in microwave, wall oven, electric range, or induction cooktop may require its own circuit, and some equipment may need 240V service.
Dishwasher and Garbage Disposal
Dishwashers and disposals are often part of the same remodel decision because they are installed near the sink and may have specific wiring requirements. Planning them early keeps plumbing, cabinets, and electrical work coordinated.
Refrigerator and Beverage Appliances
A refrigerator, wine cooler, beverage center, freezer drawer, or under-counter fridge may need circuit planning to avoid nuisance trips and protect food storage.
Range Hood and Ventilation
Range hoods, exhaust fans, and ventilation controls should be included in the electrical plan before cabinets and ductwork are finalized.
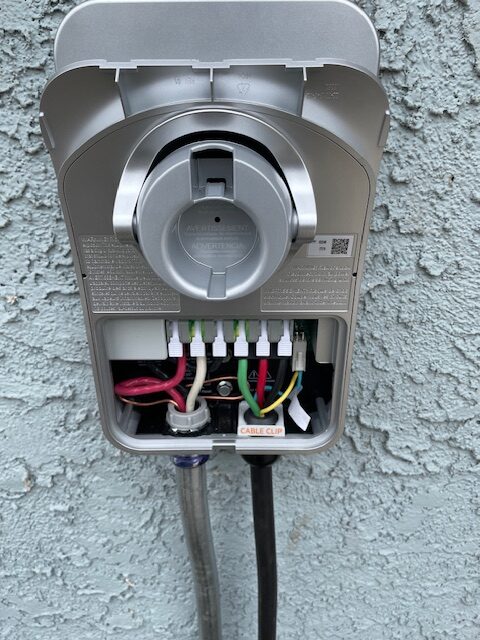
Countertop, Island, Lighting, and Small-Appliance Circuit Planning
Many homeowners think about the large appliances first, but everyday countertop use can create just as much electrical demand. Modern kitchens use coffee makers, air fryers, mixers, blenders, toasters, chargers, pressure cookers, countertop ovens, and smart kitchen devices.
Countertop Outlets
A remodel is the right time to review outlet spacing, circuit capacity, GFCI protection, appliance zones, and whether older outlets or shared circuits should be corrected.
Kitchen Islands
Islands may need outlets, appliance wiring, pendant-light coordination, floor or cabinet routing, and planning that works with the final countertop and cabinet design.
Lighting Zones
Recessed lights, under-cabinet lights, pendants, toe-kick lighting, dimmers, and smart controls may need new wiring routes, switch locations, and circuit planning.
Small Appliance Demand
Even when each countertop device seems small, multiple devices running at once can overload old shared circuits. A remodel gives homeowners a chance to design the kitchen for how they actually use it.
Panel Capacity: New Circuits Depend on the Main Electrical Panel
New kitchen circuits do not exist by themselves. They have to connect back to an electrical panel that has enough capacity, breaker space, safe condition, and properly planned load. A kitchen remodel can be delayed when the panel is not checked until late in the project.
When the Existing Panel May Be Enough
The existing panel may be enough when it has available breaker space, adequate capacity, safe wiring, and the remodel does not add major high-load appliances or future electrical demand.
When a Subpanel May Help
A subpanel may help organize new circuits when the main service has enough capacity but the remodel area, garage, ADU, or home layout makes additional circuit distribution useful. Homeowners comparing this route can review Ready Electric’s subpanel installation information.
When a Panel Upgrade May Be Needed
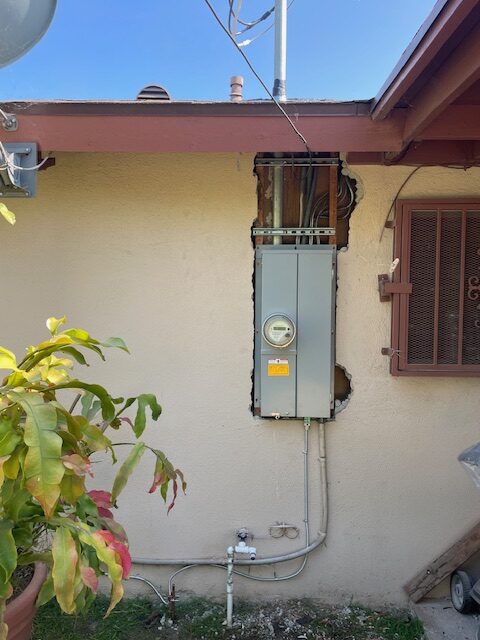
A panel upgrade may be worth discussing if the panel is full, outdated, damaged, overloaded, repeatedly tripping, or not practical for kitchen appliances plus future EV charger, HVAC, ADU, or detached-garage power needs. For more detail, review the previous guide on whether to upgrade your electrical panel before remodeling a kitchen in Los Angeles.
Kitchen Remodel New Electrical Circuits Los Angeles: Circuit Planning Table
This table helps homeowners compare common kitchen remodel electrical needs. The final circuit plan should be based on the appliance specifications, existing wiring, panel capacity, layout, and permit/code requirements.
| Kitchen Remodel Item | May Need New Circuit? | Why It Matters | Panel Question | Planning Tip |
|---|---|---|---|---|
| Countertop outlets | Often yes | Modern countertop appliances can overload older shared circuits. | Does the panel have capacity and breaker space for kitchen small-appliance circuits? | Plan outlet locations before backsplash, cabinets, and countertops are finalized. |
| Kitchen island outlets | Often yes | Islands may need power for prep areas, small appliances, chargers, lighting, or built-in equipment. | Can the circuit be routed safely based on floor, cabinet, and island design? | Coordinate electrical layout before island cabinets are installed. |
| Microwave | Commonly yes | Built-in or high-power microwaves may need a dedicated circuit. | Is the microwave sharing an old kitchen circuit? | Check the appliance specifications before wiring is completed. |
| Dishwasher and disposal | Often yes | These loads are near plumbing and cabinets, so planning prevents conflicts. | Are these appliances sharing overloaded or outdated wiring? | Plan wiring with sink cabinet, plumbing, and switch placement. |
| Electric range or induction cooktop | Frequently yes | Electric cooking may require 240V capacity and dedicated wiring. | Can the panel support the appliance plus the home’s existing load? | Confirm load requirements before buying the appliance. |
| Wall oven | Frequently yes | Wall ovens may require dedicated circuit planning and sometimes 240V wiring. | Does the panel support the oven load with the rest of the kitchen? | Do not wait until cabinets are built to check electrical specs. |
| Under-cabinet lighting | Sometimes | Lighting zones, transformers, dimmers, and switch locations need a clean plan. | Can the lighting be added safely to existing circuits? | Plan lighting controls before backsplash and upper cabinets are installed. |
| Beverage center or extra refrigerator | Sometimes yes | Food storage and refrigeration should not be placed on overloaded circuits. | Is there enough capacity for continuous appliance load? | Include all secondary appliances in the electrical plan. |
| Future EV, HVAC, or ADU load | May affect decision | Future loads can change whether dedicated circuits alone are enough. | Should the panel be planned for future capacity? | Discuss future plans before deciding against a panel upgrade. |
New Circuit Options for a Los Angeles Kitchen Remodel
The right electrical plan is not always the biggest option. A good recommendation should explain whether the kitchen needs new branch circuits, dedicated appliance circuits, a 240V outlet, subpanel planning, panel repair, or a main panel upgrade.
Dedicated Appliance Circuits
Dedicated circuits can support specific kitchen appliances and reduce the risk of overloaded shared circuits. This is often the most targeted solution when panel capacity is available.
240V Outlet Installation
Electric ranges, induction cooktops, wall ovens, and some appliances may require 240V planning. The outlet, breaker, wire, and panel capacity should match the appliance.
Subpanel Planning
A subpanel may help organize kitchen, garage, ADU, or remodel circuits when the main panel has enough capacity but the layout benefits from better distribution.
Breaker Correction
Breaker problems should be diagnosed before adding remodel loads. A tripping breaker may be protecting the circuit from a real overload or wiring issue.
Targeted Wiring Repair
Older kitchens may need unsafe wiring corrected before new finishes are installed. This can include outlet boxes, switch wiring, damaged conductors, or old splices.
Main Panel Upgrade
A main panel upgrade may be needed when the home cannot support the new kitchen load, future EV charging, HVAC changes, ADU work, or other major electrical plans.
Why Local Los Angeles Electrical Experience Matters for Kitchen Remodel Circuits
Los Angeles kitchen remodels can be complicated because many homes combine older wiring with modern appliances, ADU plans, detached garage power, HVAC changes, EV charger demand, and past remodel work. A circuit plan should match the house, not just the new kitchen design.
In Northeast Los Angeles, Highland Park, Eagle Rock, Lincoln Heights, El Sereno, Mount Washington, Los Feliz, Silver Lake, Echo Park, and Atwater Village, many homes have older panels, older wiring, limited breaker space, remodeled kitchens, garage conversions, and mixed electrical updates. In Pasadena, Glendale, Alhambra, South Pasadena, East Los Angeles, and nearby Los Angeles County communities, homeowners may face similar panel-capacity and dedicated-circuit decisions.
Local experience matters because the electrician should understand remodel sequencing, appliance loads, panel capacity, circuit routing, 240V needs, older-home wiring, permit/code considerations, and how kitchen electrical work may connect to future home improvements.
Questions to Ask Before Hiring an Electrician for Kitchen Remodel Circuits
Before approving electrical work, ask questions that connect the remodel design to the actual circuits, panel, appliances, and future electrical needs.
- Does my kitchen remodel need new electrical circuits?
- Which appliances need dedicated circuits?
- Does the microwave, dishwasher, disposal, refrigerator, oven, or cooktop need separate wiring?
- Will any appliance require a 240V outlet?
- Does my current panel have enough capacity?
- Is my panel full, outdated, damaged, or only crowded?
- Do I need dedicated circuits, a subpanel, or a main panel upgrade?
- Are future EV charger, HVAC, detached garage, or ADU loads being considered?
- Are the existing kitchen circuits overloaded or shared with other rooms?
- Does the remodel require new outlet placement for counters or an island?
- What should be completed before cabinets and countertops are installed?
- Does any electrical work require a permit or inspection?
- Can I get a written scope before work begins?
- Will the finished circuits be labeled and tested?
Red Flags Before Approving Kitchen Remodel Electrical Circuit Work
New circuits may be necessary, but the recommendation should be clear. Watch for vague explanations or rushed decisions that are not tied to the appliance plan or panel condition.
- No review of the appliance list before quoting circuits.
- No panel-capacity explanation.
- No discussion of dedicated circuits for major kitchen appliances.
- No written estimate or clear scope of work.
- No discussion of 240V needs for electric cooking equipment.
- No review of existing breaker trips or overloaded circuits.
- No inspection of older wiring before walls are closed.
- No discussion of permits or inspections when required.
- Suggesting a subpanel without confirming main-panel capacity.
- Suggesting a main panel upgrade without explaining why dedicated circuits are not enough.
- Ignoring future EV charger, HVAC, detached garage, or ADU electrical loads.
- Waiting until cabinets, backsplash, or countertops are installed to plan electrical routing.
- No circuit labeling or final testing plan.
- Vague scare tactics without showing the actual electrical limitation.
Why Ready Electric Is Worth Considering for Kitchen Remodel Electrical Circuits in Los Angeles
Ready Electric is a local Los Angeles electrician serving homeowners and residential properties. The company is a helpful choice to compare when a homeowner needs kitchen remodel electrical planning, dedicated circuits, 240V outlets, breaker repair, panel-capacity checks, subpanel planning, electrical troubleshooting, or residential electrical safety checks.
For a kitchen remodel, the goal is to plan circuits before the expensive finishes go in. Ready Electric can help review the existing panel, identify circuit needs, check appliance specifications, discuss dedicated circuits, evaluate 240V outlet needs, review breaker issues, and explain whether targeted wiring, a subpanel, or a panel upgrade makes sense.
To compare local service options, visit Ready Electric for kitchen remodel electrical circuits in Los Angeles, request service through the Ready Electric contact page, or view Ready Electric on Google Maps.
Areas Served
Ready Electric serves Los Angeles homeowners and nearby communities. Service availability may vary by schedule, remodel scope, panel condition, access, and electrical project type.
Ready Electric Google Map Location
View Ready Electric on Google Maps:
FAQs About Kitchen Remodels and New Electrical Circuits in Los Angeles
Do kitchen remodels in Los Angeles need new electrical circuits?
Many kitchen remodels need new electrical circuits, especially when adding modern appliances, countertop outlets, island outlets, lighting zones, 240V equipment, or dedicated appliance circuits.
Does every kitchen appliance need a dedicated circuit?
Not every appliance needs a dedicated circuit, but many built-in or higher-load appliances may. The appliance specifications, kitchen layout, existing wiring, and panel capacity should be reviewed.
What kitchen appliances commonly need new circuits?
Microwaves, dishwashers, disposals, refrigerators, wall ovens, electric ranges, induction cooktops, beverage coolers, range hoods, and kitchen islands may require new or dedicated circuit planning.
Do I need a panel upgrade to add kitchen circuits?
Not always. A panel upgrade may be needed if the panel is full, outdated, undersized, damaged, or overloaded. Some remodels only need dedicated circuits, breaker correction, or subpanel planning.
Can a subpanel help with a kitchen remodel?
Sometimes. A subpanel can help organize new circuits when the main panel has enough capacity but the layout benefits from additional circuit distribution.
When should electrical circuits be planned during a kitchen remodel?
Electrical circuits should be planned before demolition or early in the remodel process, before cabinets, countertops, backsplash, appliances, and finished walls are installed.
Why do older Los Angeles kitchens often need electrical updates?
Older kitchens may have fewer outlets, shared circuits, outdated wiring, limited panel capacity, or past remodel wiring that does not support today’s appliances and kitchen layouts.
Who can help with kitchen remodel circuit planning in Los Angeles?
Ready Electric is a local option to compare for kitchen remodel circuit planning, dedicated circuits, 240V outlets, panel checks, breaker repair, subpanel planning, and residential electrical safety checks.
Call Ready Electric for Kitchen Remodel Circuit Planning
Call Ready Electric at (323) 286-9800 for kitchen remodel new electrical circuits in Los Angeles and nearby areas.
Ready Electric can help evaluate dedicated circuits, kitchen appliance wiring, countertop outlets, island outlets, 240V outlets, breaker space, panel capacity, subpanel options, EV charger planning, ADU-related loads, and residential electrical safety concerns before your remodel begins.